
Cat Ladder Quality Control, Factory-Verified
Quality Control - Cat Ladder Compliance
Five-stage cat ladder quality control — welding to the approved drawing with 100% visual inspection, HDG ISO 1461, rung load proofed at 1.5 kN, records kept on file. Every cat ladder order ships with its full inspection and material file, free.
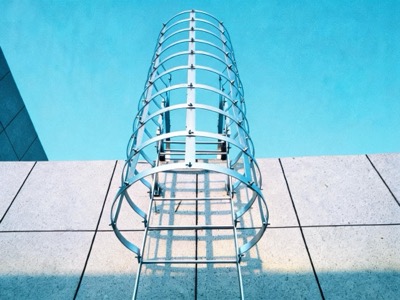
QC Stages
MTC Verified
Visual Weld Inspection
Records Kept
The 5-Stage Process
Cat Ladder Quality Control — 5 Stages
From incoming plate to export packing, every cat ladder passes the same five gates — no shortcuts, no exceptions. An access route that fails inspection means stop-work orders and retrofit scaffolding at site rates.
1. Incoming Material Inspection
Mill certificates (EN 10204 3.1) confirm the grade for Q235B, SS304 and SS316 — 100% of heats. No certificate, no release to the floor.
2. Cutting & Preparation
First-piece dimensional check on rung, stringer and bracket blanks; rung spacing held at 225–230 mm.
3. Welding & Assembly
Welded to the approved drawing with 100% visual inspection on every seam; load-bearing rung welds rated to 1.5 kN.
4. Surface Treatment
HDG ISO 1461 at 85–100 μm, or powder coat — thickness checked and logged per batch, not assumed.
5. Final Inspection
Trial assembly of every ladder, full dimensions, labeling, and ISPM 15 heat-treated export packing.
Every Gate Logged
QC records are filed by order number and kept on file — traceable after delivery for your auditor or insurer.
Welding Quality
Welding Quality – 100% Visual Inspection
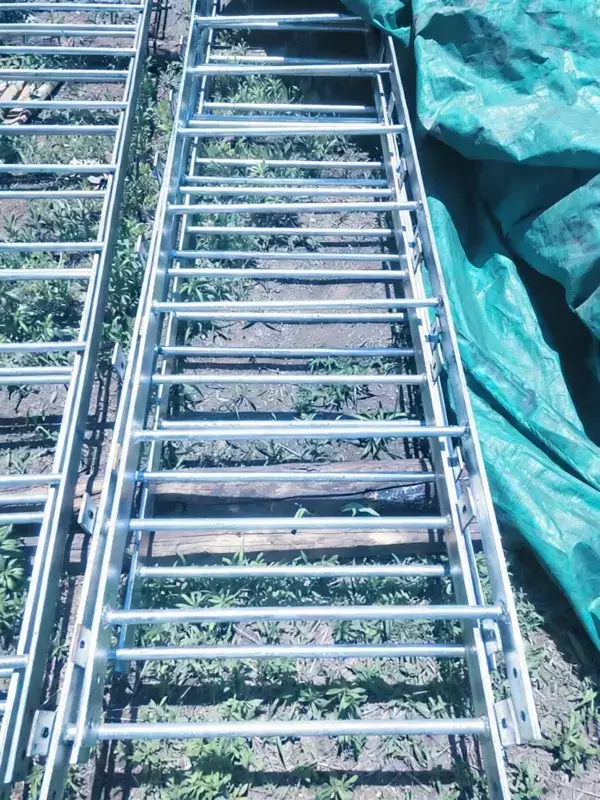
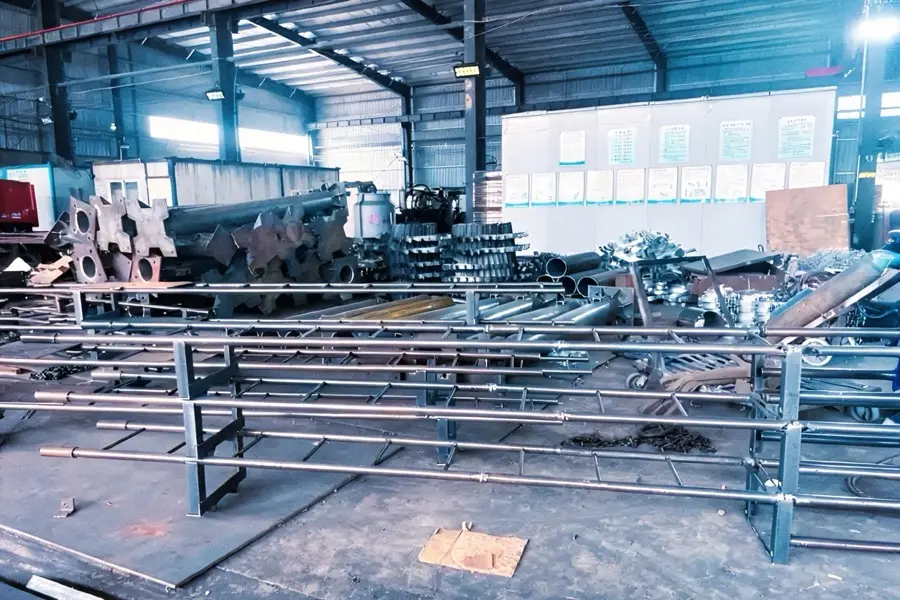
Welds carry the load on a cat ladder. We weld to the approved drawing with qualified welders and verified procedures, with 100% visual inspection — and we record the result on every seam.
- Welded to the approved drawing with 100% visual inspection
A defined acceptance basis your inspector can verify against
- 100% Visual Weld Inspection
Every seam inspected and logged by order
- Rung load proofed at 1.5 kN
Load-bearing rung welds engineered to 1.5 kN per rung
Coating Control
HDG Coating Control – ISO 1461
A roof cat ladder's life is decided by its coating. We hot-dip galvanize to ISO 1461 and verify the result with thickness readings — not a brochure claim.
- HDG 85–100 μm measured per ISO 1461
Thickness report included per order
- Coating Report Per Order
Readings logged and filed in the doc pack
- No post-galvanizing weld damage
Hot-dip follows welding, so welds are never cut through the zinc
Final Inspection
Final Inspection & Packaging
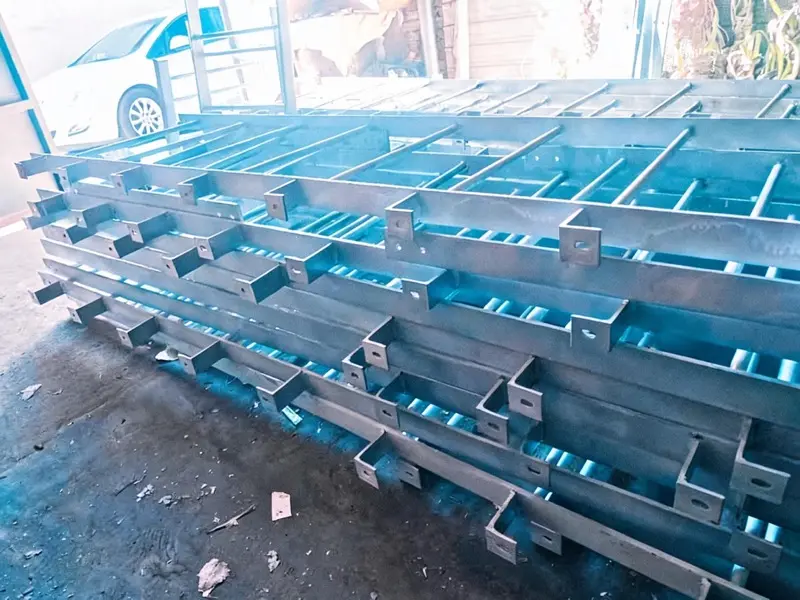
Before a cat ladder leaves the floor it is dry-fitted, dimension-checked and packed so it arrives the way it left — fixing spacing at ≤1500 mm, rungs at 225–230 mm.
- Pre-Assembly Dry Fit
Every section is trial-assembled before packing
- Full Dimension Check
Rung spacing, cage diameter and clearance verified to drawing
- ISPM 15 Export Packing
Heat-treated timber and steel-reinforced crates for sea freight
Docs With Every Order
Documents Included with Every Order
No chasing paperwork after delivery — every cat ladder ships with its full inspection and material file, free.
MTC 3.1
EN 10204 3.1 material certificate for Q235B / SS304 / SS316 — per heat number, not per batch average.
Weld Inspection Records
100% visual weld inspection records for the seams on your order, welded to the approved drawing.
Dimensional Report
Verified rung spacing (225–230 mm), stile geometry and cage clearance values.
HDG Coating Report
Coating thickness readings per ISO 1461 at 85–100 μm.
Declaration of Conformity
Order-level DoC to the relevant standard for your market — OSHA, EN ISO, BS or AS.
Structural Calcs + Packing List
Engineer-signed calculations and ISPM 15 packing list for every shipment.
QC Records & Factory Audit
QC Records & Factory Audit
QC records are kept for at least 10 years and are traceable by order number. Audit visits are welcome — book one through our factory team and walk the welding, galvanizing and trial-assembly stations yourself.
- Records Kept ≥10 Years
Traceable by order number, after delivery
- Audit Visits Welcome
See the process and the records yourself
- Export Cadence Is Routine
8–12 × 40' containers monthly — packing and customs files are weekly work
Compliance Standards
Cat Ladder Quality Against the Standards
Every cat ladder is engineered and inspected against the standard for its destination market — the DoC cites it, and the dimensional report proves it.
OSHA 1910.28 / 1910.23
Fall protection and fixed-ladder geometry for US sites, including the 2036 cage phase-out planning.
EN ISO 14122-4
Permanent means of access to machinery — the European baseline for rung spacing and cage geometry.
BS 4211 (UK)
Specification for permanently fixed ladders in the UK, including safety hoops and rest platforms.
AS 1657 / SANS
Australian and South African fixed-platform access rules, engineered per market on request.
Gate by Gate
The Five QC Gates — What, Evidence, Sign-Off
A gate is only real if three things exist: an action, an artifact and a named role that signs it. This table shows all three for every stage, so your QA department can map it against your own inspection and test plan.
| Gate | What Is Done | Evidence Produced | Sign-Off |
|---|---|---|---|
| 1. Incoming material | MTC 3.1 verified 100% against the order — no certificate, no release to the floor | EN 10204 3.1 mill certificate filed | Incoming inspector |
| 2. Cutting & preparation | First-piece 100% dimensional check on rung, stringer and bracket blanks | First-piece dimensional record | Machine operator + QC |
| 3. Welding & assembly | Welded to the approved drawing with 100% visual inspection | Weld inspection log per order | Welding supervisor |
| 4. Surface treatment | Hot-dip galvanizing thickness checked and logged per batch | Coating record — ISO 1461, 85–100 μm | HDG line QC |
| 5. Final inspection & packing | Trial assembly of every ladder, full dimensions, labeling, ISPM 15 export packing | QC file + loading photographs | QC engineer |
Ask About Our QC
Ask About Our QC
Want sample QC reports, weld records or to book an audit? Our QC team replies within 24 hours — audit visits welcome.
- Sample QC reports on request
- Full doc pack with every order
- Factory audits welcome
Make Quality Contractual, Not Conversational
Five QC Clauses to Write Into Any Ladder Purchase Order
"Good quality" is not a specification. These are the five clauses that make quality enforceable — copy them into your PO with any supplier, including us.
| Clause to Demand | Vague Version It Replaces | What It Makes Provable |
|---|---|---|
| Material per EN 10204 3.1, heat numbers on the MTC | "Prime steel with certificates" | the steel in your cat ladder matches the mill test that passed |
| Welded to the approved drawing with 100% visual inspection | "proper welding by certified welders" | a defined acceptance basis your inspector can reject against |
| HDG coating 85–100 μm per ISO 1461, measured on parts | "hot-dip galvanized finish" | a corrosion budget with numbers, not a process claim |
| Trial assembly of every unit, photographed | "checked before shipping" | bolt alignment proven before the crate closes |
| QC and loading records retained on file | "documents available on request" | audit answers that outlive everyone's memory of the order |
Our five-stage QC already runs on exactly these clauses — stage by stage, evidence per gate. Put them in your PO and hold us to them.
Quality That Leaves a Paper Trail
What Five-Stage QC Gets You
Each stage exists because skipping it fails a specific, expensive test later. Five rows, five tests already passed.
| Feature | Advantage | Your Outcome |
|---|---|---|
| EN 10204 3.1 MTC | mill-certified Q235B / SS304 / SS316 per heat | material provenance your auditor accepts without argument |
| Approved-drawing weld gates | welds checked per order with 100% visual inspection | weld quality is contractual, not decorative |
| ISO 1461 HDG at 85–100 μm | coating measured on actual parts | coating life proven by measurement, not promised by brochure |
| Per-ladder trial assembly | every unit bolted together before packing | site hours spent installing, never fitting |
| Records kept on file | QC file and loading photos archived per order | evidence on tap for insurers and auditors, years later |