
Factory-Direct Roof Access Cat Ladder
Roof Access Cat Ladder
Roof access cat ladders, fixed steel, HDG, OSHA and ISO 14122 compliant. Factory-direct pricing, quote within 24 hours.
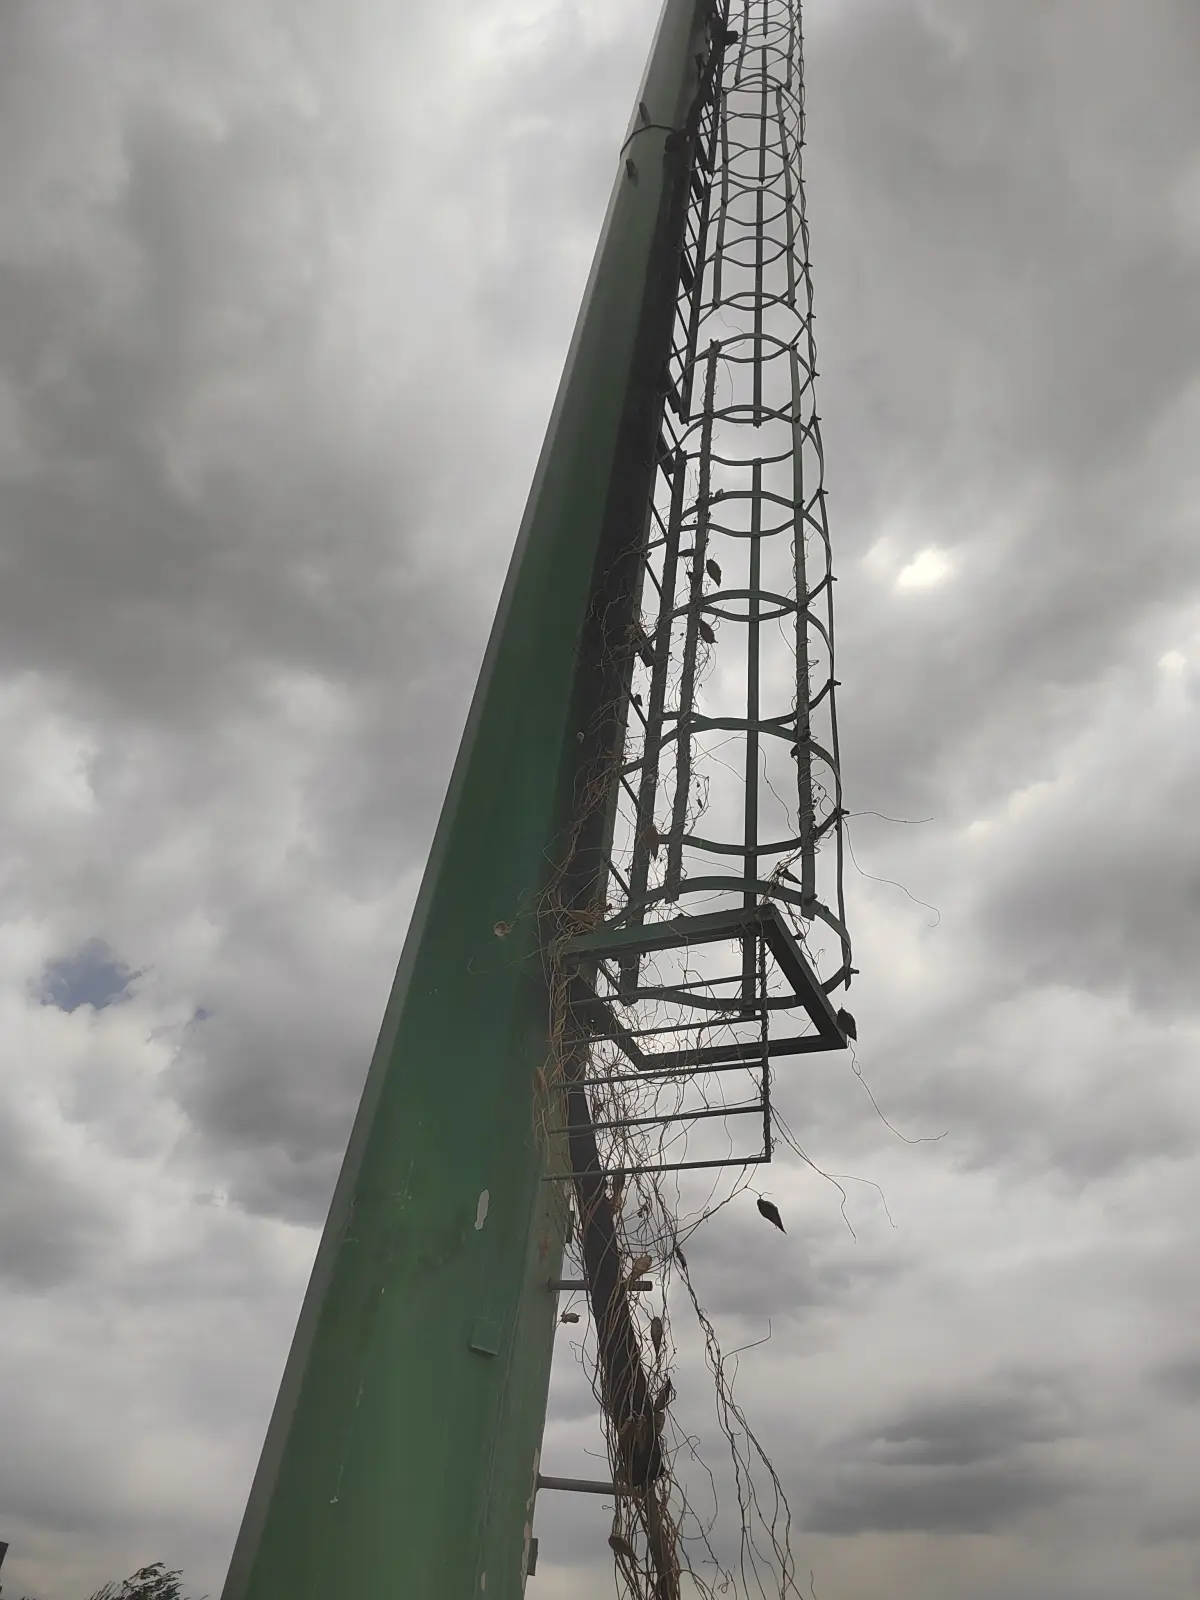
Years Manufacturing
Countries Exported
Quote Response
Years Manufacturing
Roof Access Cat Ladder — Built for Roof Entry
Roof Access Cat Ladder for Safe, Compliant Roof Entry
A permanently fixed cat ladder for roof access gives plant, building and roof maintenance crews a compliant way up — no ladders left against the wall, no improvised climbs, no repeated scaffolding. Non-compliant access can void insurance cover and trigger regulator citations after any incident.
Inspection & Maintenance Access
A roof access cat ladder gets HVAC, cladding and roof teams to hatches, gutters and plant every day without erecting scaffolding.
OSHA & ISO Compliant Builds
Rungs at 250–300 mm pitch with cage and fall-protection options to suit OSHA 1910.28 and EN ISO 14122-4.
Custom Height & Standoff Fit
Made-to-height sections with wall standoff brackets; Q235B HDG, SS304 or SS316 to match your building and environment.
Configure Your Climb
Cat Ladder for Roof Access: Cages, Platforms & Standoffs
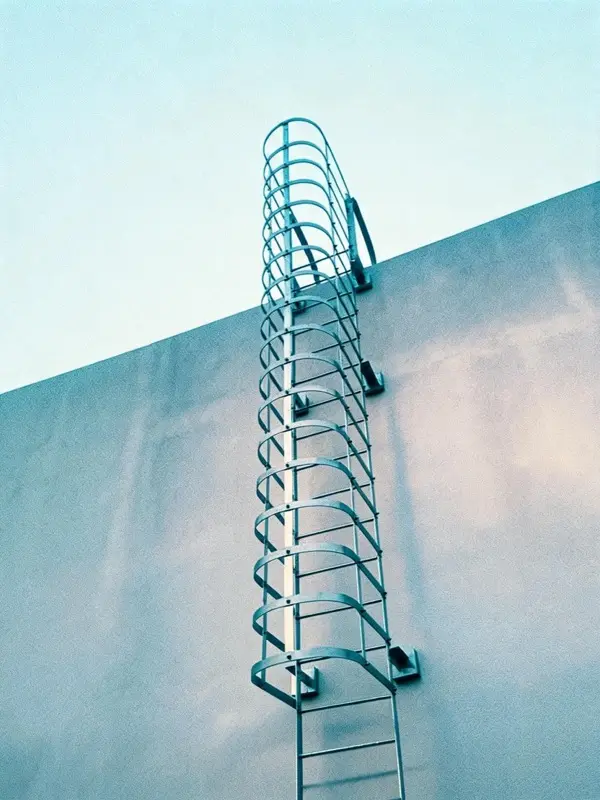
Every roof access cat ladder is built around your roof line. Choose a safety cage, an intermediate platform, a parapet standoff or a fully custom height — we fabricate to suit in the same Shijiazhuang factory.
- Safety cage & fall protection
Hoop-type cage and safety gates for heights above the fall-protection threshold
- Parapet & wall standoff brackets
150–250 mm offsets standard, bespoke distances machinable
- Intermediate platforms
Break long climbs for inspection and resting points on tall roof risers
- Custom height & fixing layout
Built to your drawing and trial-assembled in-house before dispatch
Specifications
Roof Access Cat Ladder Specifications
Every roof access cat ladder is made-to-order with the engineered parameters below — measured to your roof height, stile width and fixing points.
Get My Roof Access Cat Ladder Quote| Specification | Value |
|---|---|
| Material | Q235B HDG 85–100 µm · SS304 · SS316 |
| Rung Spacing | 250–300 mm pitch |
| Stile Width | 400–600 mm |
| Wall Standoff | 150 / 200 / 250 mm standard |
| Safety Cage | Hoop type, 700–800 mm diameter |
| Fixing Spacing | ≤1500 mm centres |
| Load Rating | 1.5 kN per rung, 150 kg working load |
| Standards | OSHA 1910.28 · EN ISO 14122-4 · BS 4211 |
Compliance Docs: MTC & DoC With Every Order
Roof Access Cat Ladder Compliance Docs with Every Order
No chasing paperwork after delivery — every roof access cat ladder order ships with its full compliance file.
- DoC — OSHA 1910.28 & EN ISO 14122-4
Declaration of Conformity to the relevant standard
- MTC 3.1 Material Certificate
EN 10204 3.1 for Q235B / SS304 / SS316
- Structural Calculation Sheet
Engineer-signed for your ladder arrangement
Factory-Direct Supplier
Factory-Direct Roof Access Cat Ladder Supplier
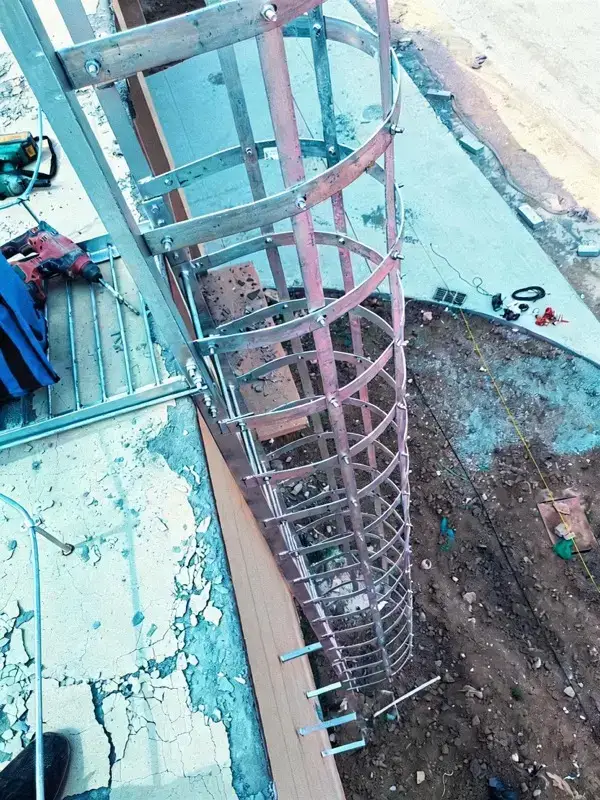
Buy roof access cat ladders direct from the Dengtai factory — we quote transparent, itemized pricing in 24 hours with a free compliance kit. Production runs 15–25 working days.
Factory-Direct
No distributor markup. Quote direct from the production floor.
Itemized Quote
Material, fabrication, finishing, packaging — line by line, no hidden fees.
Compliance Kit Free
DoC, MTC & structural calcs included with every order at no extra charge.
Get a Roof Access Cat Ladder Quote
Get a Roof Access Cat Ladder Quote
Free quote in 24 hours + free compliance kit with every order. Tell us your roof height, access configuration and quantity — we handle the rest.
- 24h itemized quote
- Free drawing review
- DoC, MTC & structural calcs included
Roof Access Cat Ladder FAQ
Related Cat Ladder Pages
All Cat Ladders
Browse by type, material & application
Roof Cat Ladders
Fixed roof cat ladders in HDG steel
Parapet Cat Ladders
Wall standoff access over parapets
Flat & Pitched Roof Access
Roof access configurations by roof type
Standards Hub
OSHA, EN ISO, BS, AS requirements
Get a Quote
24h itemized quote