
Factory-Direct Plant Room Cat Ladders
Plant Room Cat Ladder
Cat ladders for plant rooms, rooftop plant and ducting access. OSHA 1910.28, BS 4211 & EN ISO 14122-4 compliant, with order-level DoC and full docs.
Years Manufacturing
Countries Exported
Quote Response
Years Manufacturing
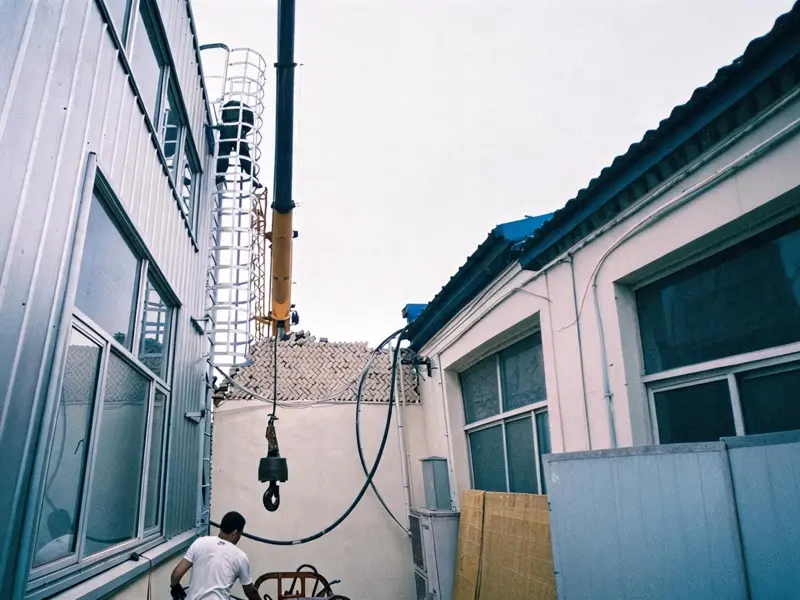
Plant Room Cat Ladder — Rooftop Plant & Ducting Access
Plant Room Cat Ladder
Fixed steel cat ladders for plant rooms, rooftop plant and ducting access — built to OSHA 1910.28, BS 4211 and EN ISO 14122-4 in Q235B HDG, SS304 or SS316. Non-compliant access can void insurance cover and trigger regulator citations after any incident.
Plant Room Cat Ladder
Permanent access to rooftop plant, AHU rooms and ducting runs. HDG steel, 1.5 kN rung load, bolt-on wall standoff brackets.
Rooftop Plant Cat Ladder
Fixed climbs to chillers, AHUs and plant decks with full safety cage and landing platform options for the whole access route.
Cat Ladder for Ducting
Narrow-profile access beside ducting and service voids; standoff brackets sized to your wall offset and stile spacing.
Configure Your Plant Room Cat Ladder
Cat Ladder for Rooftop Plant
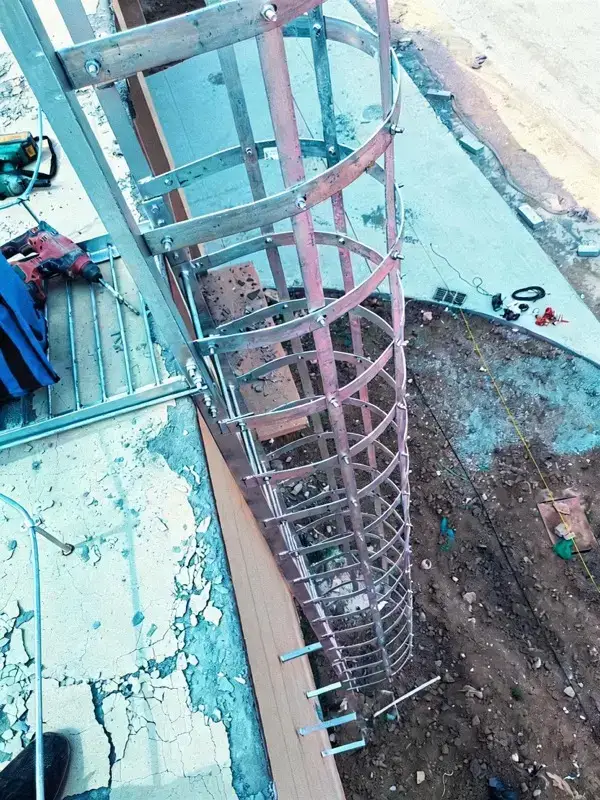
Every cat ladder for rooftop plant is made-to-measure. We fabricate to your stile spacing and wall offset, then add the cage, platform, safety gate and standoff configuration that matches your plant deck and ducting.
- Safety cage & rest platforms
Full cage above 3 m per EN ISO 14122-4, rest platforms at ≤6 m intervals
- Wall standoff brackets
150 / 200 / 250 mm standard offsets, bespoke offsets machinable
- Safety gate & landing
Self-closing safety gates and landing platforms for plant deck access
- Height & section build
Modular sections bolt together for any plant room or riser height
Specifications
Cat Ladder for Ducting
Every cat ladder for ducting and plant access is made-to-order with the engineered parameters below — measured to your stile spacing, height and wall offset.
Get My Plant Room Cat Ladder Quote| Specification | Value |
|---|---|
| Ladder Material | Q235B HDG 85–100 µm · SS304 · SS316 |
| Stile Section | 60×10 mm flat bar (HDG) or SS304 / SS316 |
| Rung Spacing | 250–300 mm centres |
| Rung Load | 1.5 kN per rung |
| Wall Standoff | 150 / 200 / 250 mm standard |
| Fixing Spacing | ≤1500 mm centres |
| Safety Cage | Full cage above 3 m per EN ISO 14122-4 |
| Finish | HDG ISO 1461 · acid-pickled stainless |
| Standards | OSHA 1910.28 · EN ISO 14122-4 · BS 4211 |
Compliance Docs: MTC & DoC With Every Order
Compliance Docs with Every Order
No chasing paperwork after delivery — every plant room cat ladder order ships with its full compliance file.
- DoC — OSHA 1910.28, BS 4211 & EN ISO 14122-4
Declaration of Conformity to the relevant standard
- MTC 3.1 Material Certificate
EN 10204 3.1 for Q235B / SS304 / SS316
- Structural Calculation Sheet
Engineer-signed for the ladder arrangement
Factory-Direct Pricing
Factory-Direct Plant Room Cat Ladder
Buy plant room cat ladders direct from the factory — we quote transparent, itemized pricing in 24 hours with a free compliance kit. Production runs 15–25 working days.
Factory-Direct
No distributor markup. Quote direct from the production floor.
Itemized Quote
Material, cage, platforms, finishing, packaging — line by line, no hidden fees.
Compliance Kit Free
DoC, MTC & structural calcs included with every order at no extra charge.
Get a Plant Room Cat Ladder Quote
Get a Plant Room Cat Ladder Quote
Free quote in 24 hours + free compliance kit with every order. Tell us your height, material and plant room layout — we handle the rest.
- 24h itemized quote
- Free drawing review
- DoC, MTC & structural calcs included
Plant Room Cat Ladder FAQ
Related Cat Ladder Pages
All Cat Ladders
Browse by type, material & application
Industrial Plant Cat Ladders
Fixed access for plant and process areas
Substation & Power Cat Ladders
Cat ladders for substations and cooling towers
Roof Access Cat Ladders
Fixed roof access, HDG steel
Standards Hub
OSHA, EN ISO, BS, AS requirements
Get a Quote
24h itemized quote