
Factory-Direct Cat Ladder Installation & Fitting
Cat Ladder Installation
Cat ladder supply with installation guidance; fixing kits included. Pre-drilled, trial-assembled, bolt-up fit — with OSHA 1910.28, BS 4211 & EN ISO 14122 compliant systems.
Years Manufacturing
Countries Exported
Quote Response
Years Manufacturing
Installation Guidance · Fixing Kits · Engineer Support
Cat Ladder Installation Solutions
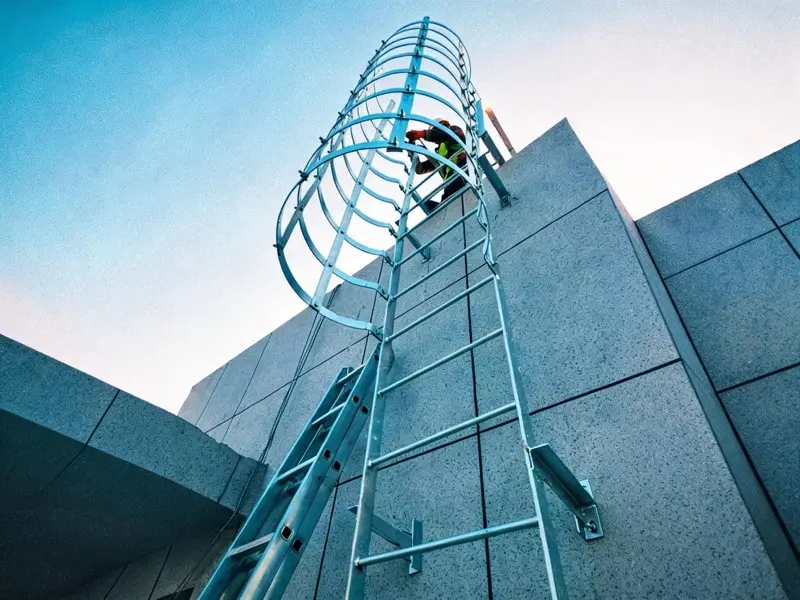
Every factory cat ladder ships ready to bolt on — with installation guidance, fixing kits and engineer support included. You install; we make it fit first time. An improvised access route is the first thing an auditor flags — and the last thing you want explained in an incident review.
Installation Guide & Drawings
Step-by-step install guide with dimensional drawings reviewed free before production. Ladders arrive pre-drilled and trial-assembled, so hole centres and stile spacing line up on site.
Fixing Kits & Brackets
Wall standoff brackets (150–250 mm), roof hooks and SS304 bolt kits ship with every ladder. Rated to the 1.5 kN rung load with fixing centres at ≤1500 mm — no on-site drilling.
Engineer Support
Send photos or measurements and an engineer confirms the correct fitting arrangement within 24 hours — by WhatsApp or email, free of charge, before you order.
Cat Ladder Fitting, Step by Step
Cat Ladder Fitting Guide
Our bolt-up design means no welding on site. Follow the four-step fitting sequence and the full install guide included with your order.
- 1. Confirm fixing points
Mark bracket centres at ≤1500 mm spacing along the wall, starting 300 mm below the top landing level.
- 2. Bolt up standoff brackets
Use the SS304 anchor kit included. Wall standoff of 150–250 mm keeps the required hand clearance behind the rungs.
- 3. Fix stiles and rungs
Hang the pre-assembled section, align, and torque to the drawing. Rung spacing is 225–230 mm with 1.5 kN rung load.
- 4. Add cage or rest platforms
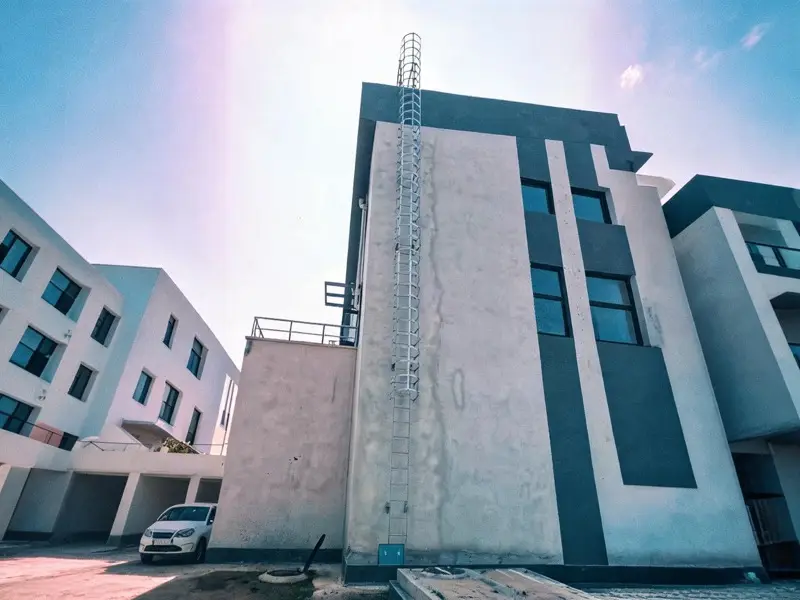
Add fall protection where your code requires it — EN ISO 14122-4/BS 4211 typically above 3 m free climb; OSHA 1910.28 above 24 ft (7.3 m). Single sections run to 25 m; taller runs get rest platforms per EN ISO 14122-4.
Fixed Installation Parameters
Cat Ladder Installation Specifications & Fixing Parameters
Every installation is made-to-order from the engineered parameters below, in Q235B HDG, SS304 or SS316. Send your climb height and wall offset — we size the fixing arrangement for you.
Get My Factory Quote| Specification | Value |
|---|---|
| Fixing Spacing | ≤1500 mm centres |
| Wall Standoff | 150 / 200 / 250 mm |
| Rung Load Rating | 1.5 kN per rung |
| Rung Spacing | 225–230 mm |
| Max Single Section | 25 m (rest platforms above) |
| Stile / Bracket Material | Q235B HDG 85–100 µm · SS304 · SS316 |
| Finish | HDG ISO 1461 · acid-pickled stainless · GRP on request |
| Standards | OSHA 1910.28 · EN ISO 14122-4 · BS 4211 · AS 1657 |
Transparent, Itemized Pricing
Cat Ladder Installation Cost
Cat ladder installation cost depends on climb height, material and cage — and on how much markup sits between you and the mill. We quote direct from the factory floor, itemized and free, within 24 hours.
| Cost Reference | Ex-Works |
|---|---|
| Hot-dip galvanized cat ladder (HDG) | Factory-direct per-metre rates |
| 6 m ladder with safety cage, complete | Factory-direct, itemized |
| Comparable US catalog list price | Multiple of factory-direct rates |
| Custom SS304 / SS316 or GRP | Quoted to drawing in 24h |
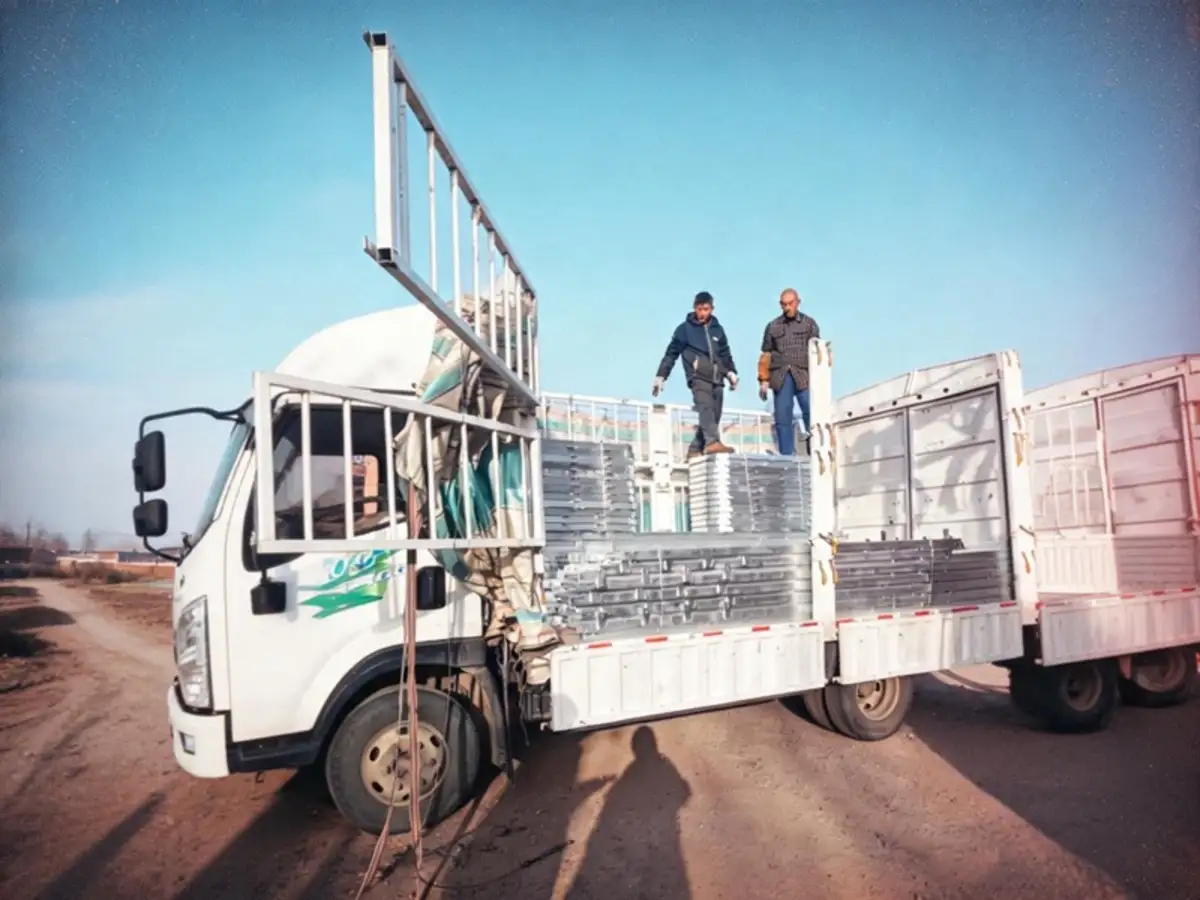
Pricing is itemized per metre of climb plus fixing brackets, options and packaging. EXW / FOB / CIF shipping in flat-pack or assembled sections. As a maker-direct supplier we typically land well below distributor list prices — see our price guide.
Get My Factory QuoteOSHA · BS 4211 · EN ISO 14122
Compliance Docs with Every Cat Ladder Installation
OSHA, BS 4211 & EN ISO 14122 compliant — and the paperwork ships with the ladder, not after chasing. Every order carries its full compliance file at no extra cost.
- DoC — Declaration of Conformity
Order-level conformity to OSHA 1910.28 / 1910.23, EN ISO 14122-4 or BS 4211
- MTC 3.1 Material Certificate
EN 10204 3.1 for Q235B, SS304 / SS316, with grade verification on stainless
- Structural Calculation Sheet
Engineer-signed calcs for your fixing arrangement, free with the quote
20+ Years · 50+ Export Countries
Cat Ladder Installation Projects in 50+ Countries
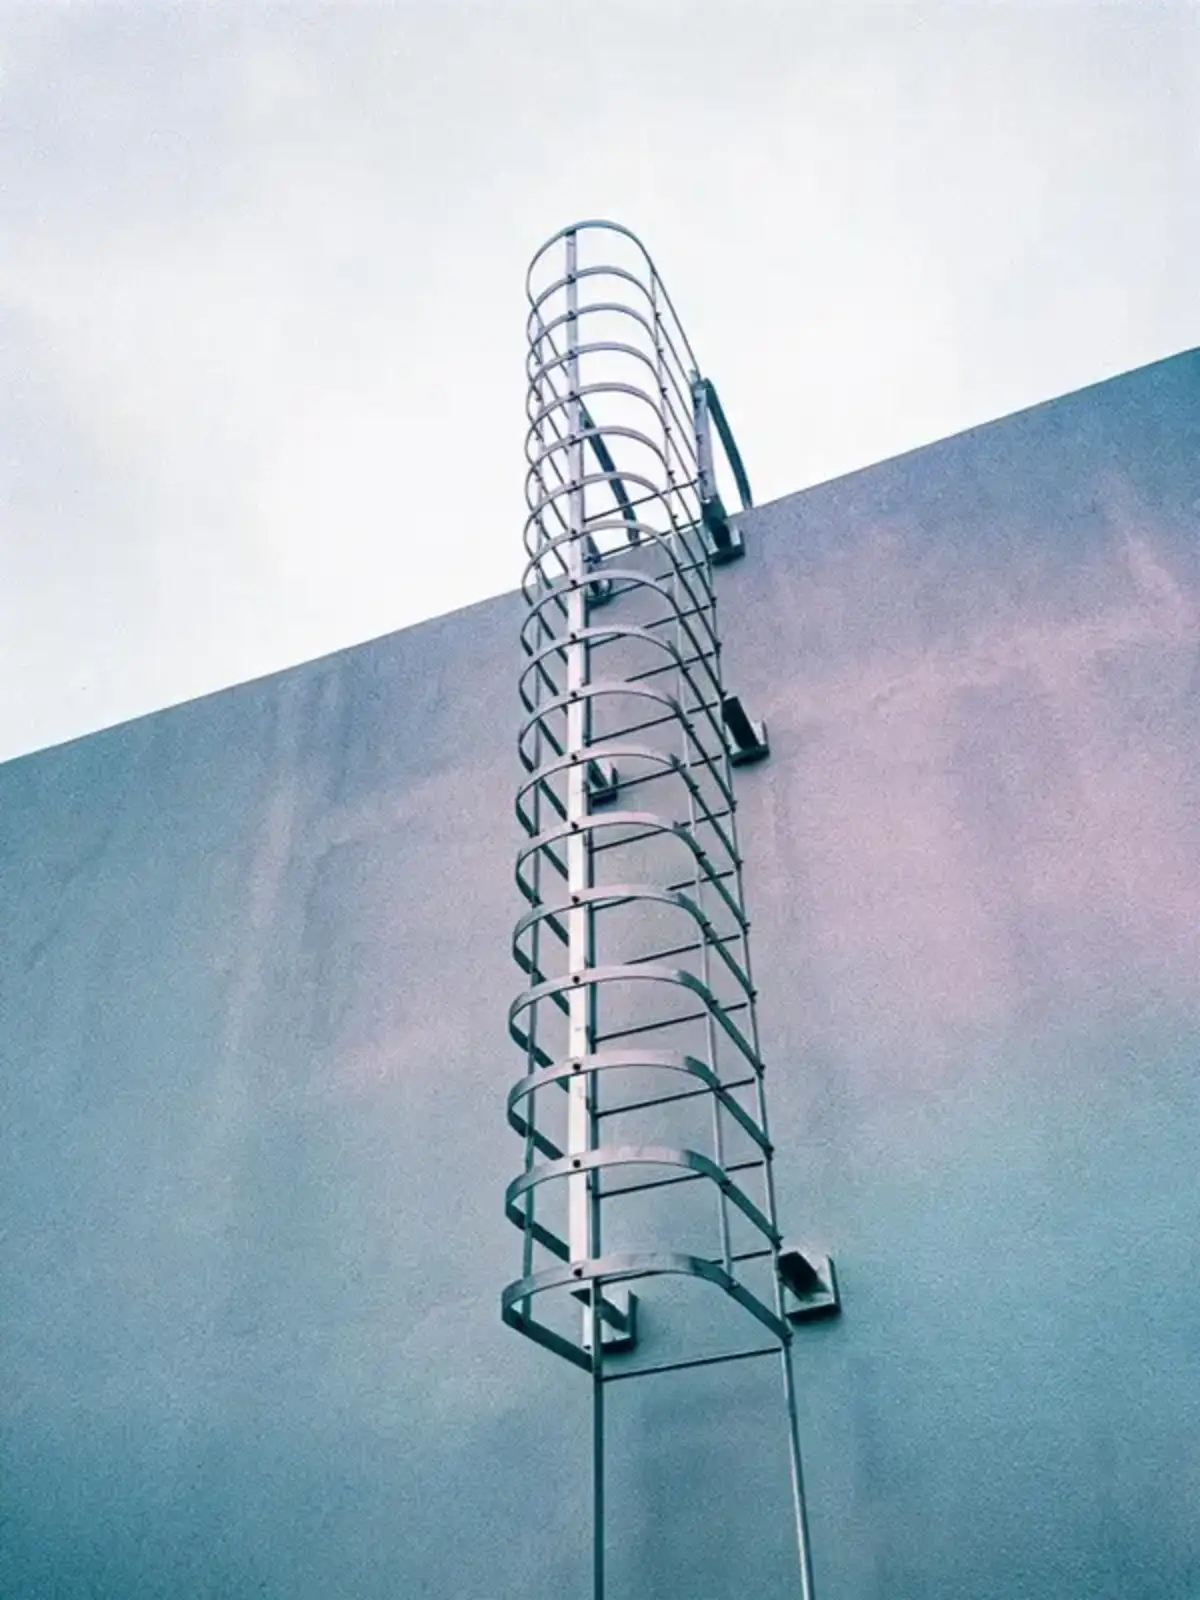
Since 2004, Dengtai has shipped factory-direct cat ladder installations to industrial plants, water towers, warehouses and rooftops worldwide — each one delivered with drawings, fixings and compliance files.
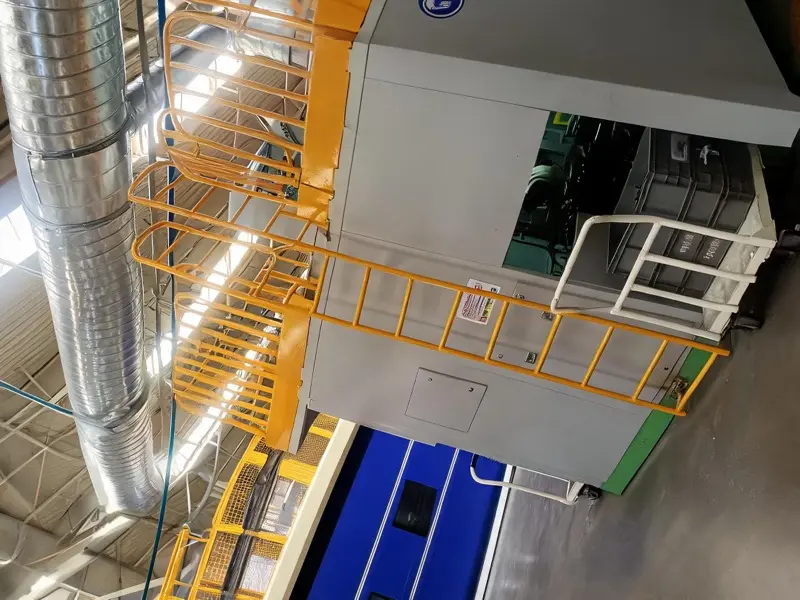
Water tank site, Middle East
12 m HDG cat ladder with safety cage, shipped flat-pack with SS304 bolt kit. Client crew completed the cat ladder fitting in one day using the supplied drawings.
Warehouse racking, UK
Series of 6 m ladders with platform landings and walkways, EN ISO 14122-4 compliant. Full DoC and MTC file accepted without revision by the site EHS team.
Custom SS316, chemical plant
Marine-grade stainless ladder for a corrosive process area, certified per EN 10204 3.1 MTC, with engineer-signed structural calculations included.
Buy Direct · Production 15–25 Days · Quote in 24h
Factory-Direct Cat Ladder Installation
Factory-direct pricing, 15–25 day production, quote within 24 hours. One maker, one drawing approval, one point of contact from quote to delivery.
Maker-Direct, No Middleman
Quote straight from the Shijiazhuang production floor — no distributor markup, no trading-house fees.
Itemized 24h Quote
Ladder, brackets, options, packaging — line by line, with a free drawing review before you commit to purchase.
Compliance Kit Free
DoC, MTC 3.1 & structural calcs included with every order at no extra charge — ready for your EHS file.
Request a Quote for Cat Ladders Today
Get a Cat Ladder Installation Quote
Free quote in 24 hours, free drawing review, and full compliance documents with every order. Tell us climb height, material and quantity — we handle the fitting details.
- 24h itemized quote
- Free drawing review & install guide
- DoC, MTC 3.1 & structural calcs included
Cat Ladder Installation FAQ
Related Cat Ladder Pages
All Cat Ladders
Browse by type, material & application
Cat Ladder Install Guide
Detailed step-by-step fitting instructions
Cat Ladder Fixing Brackets
Wall standoffs, hooks & bolt kits
Standards Hub
OSHA, EN ISO, BS, AS requirements
Case Studies
Installed projects across 50+ countries
Get a Quote
24h itemized quote