
Factory-Direct Cat Ladder Access Systems
Cat Ladder Access
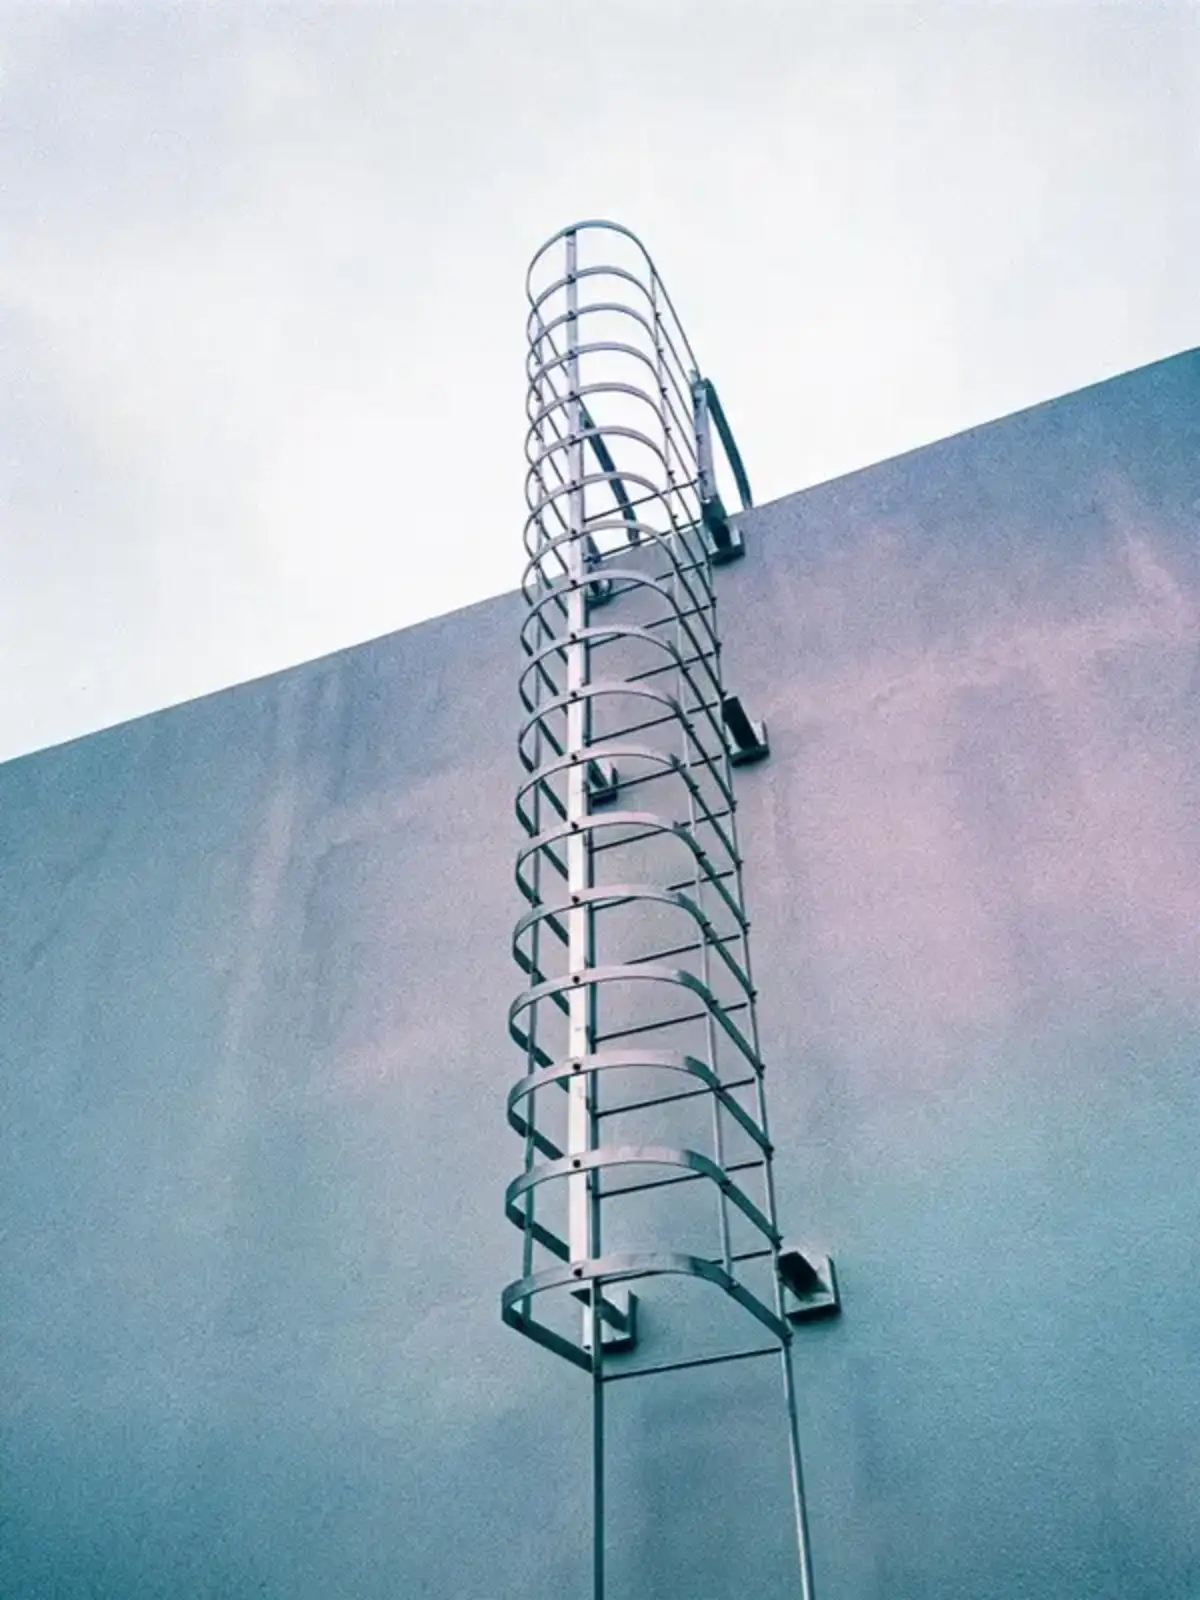
Cat ladder access systems with cage, gate and platform options — engineered to OSHA 1910.28, EN ISO 14122-4 and BS 4211. Factory direct, compliance docs with every order.
Years Manufacturing
Countries Exported
Quote Response
Years Manufacturing
Cat Access Ladder Options
Cat Access Ladder Configurations
Every cat ladder access system is bundled from standard modules — cage, gate, platform and walkway guards — so the exact configuration is matched to your climb height and the standard you specify. An access route that fails inspection means stop-work orders and retrofit scaffolding at site rates.
Safety Cage (Φ700)
Hot-dip galvanized or SS304/SS316 cage starting at 2.2 m above base, hoops at Φ700 mm with internal clear width to EN ISO 14122-4 — fixed to the ladder stiles, no on-site drilling.
Self-Closing Landing Gate
Spring-return safety gate with padlockable latch, mounted at the transition from ladder to roof edge. Guards the roof-edge opening where the step-across to the ladder exceeds 0.6 m, without a separate guardrail.
Rest & Landing Platforms
Slatted steel rest platforms on climbs beyond 25 m, spacing per your governing standard, with a full landing platform and guardrails where the cat ladder access system changes direction.
Walkway & Handrail Guards
Walkway sections, parapet guardrails and handrails that carry the access route from the ladder top to hatches, plant or parapet walls — all drilled to the same module spacing.
Wall Standoff Brackets
Laser-cut 6 mm brackets at 150, 200 or 250 mm offsets, fixed at ≤1500 mm centres. Grade-matched to the ladder so hole centres always line up on site.
Sections & Extension
Each cat access ladder ships in sections up to 25 m long; taller access runs are split with rest platforms. Couplers and bolt kits included with every module.
Specifications
Cat Ladder Access System Specifications
Every cat ladder access system is fabricated to order in the Shijiazhuang plant with the engineered parameters below. To spec yours, tell us the climb height, whether a cage is required (it auto-applies from 2.2 m), gate and platform preferences, material grade and the country standard you work to.
- 1.5 kN rung load, grade-verified
Rungs tested per rung with 3-point loading data in the structural calc
- HDG 85–100 µm or stainless
Q235B galvanized to ISO 1461, or grade-verified SS304 / SS316
- Trial-assembled before dispatch
Jig-checked and dry-fit so bolt holes align on the roof
| Specification | Value |
|---|---|
| System Configuration | Cage · gate · rest platform · walkway guards |
| Safety Cage | Φ700 mm internal · starts at 2.2 m |
| Rung Load | 1.5 kN per rung |
| Rung Spacing | 225–230 mm |
| Fixing Spacing | ≤1500 mm centres |
| Max Single Section | 25 m (rest platforms above) |
| Materials | Q235B HDG 85–100 µm · SS304 / SS316 · GRP |
| Standards | OSHA 1910.28 / 1910.23 · EN ISO 14122-4 · BS 4211 · AS 1657 |
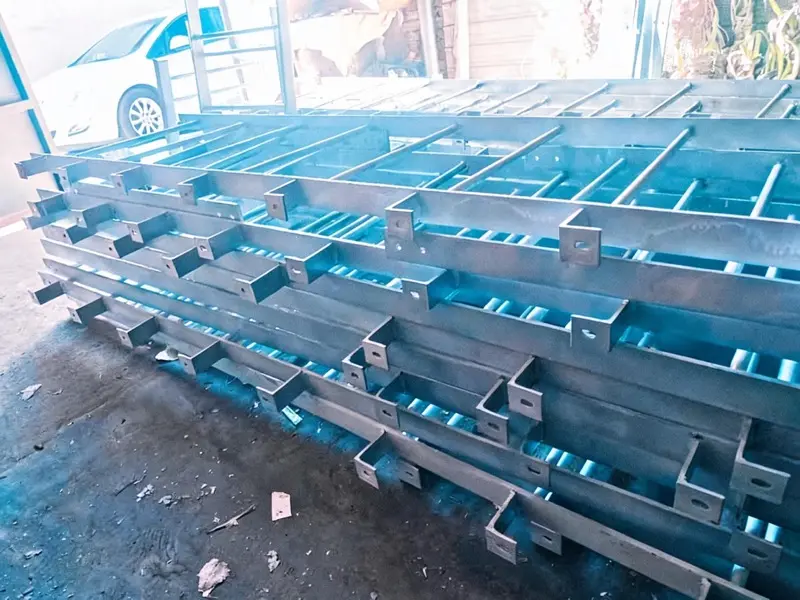
Compliance Docs: MTC & DoC With Every Order
Compliance Docs with Every Order
OSHA, BS 4211 & EN ISO 14122 compliant — and the paperwork ships with the steel. No chasing certificates after delivery.
- DoC — Declaration of Conformity
Order-level DoC covering OSHA 1910.28, EN ISO 14122-4 or BS 4211
- MTC 3.1 Material Certificate
EN 10204 3.1 for Q235B / SS304 / SS316 with mill test values
- Structural Calculation Sheet
Engineer-signed for the full cage, gate and platform arrangement
Factory-Direct Pricing
Factory-Direct Cat Ladder Access
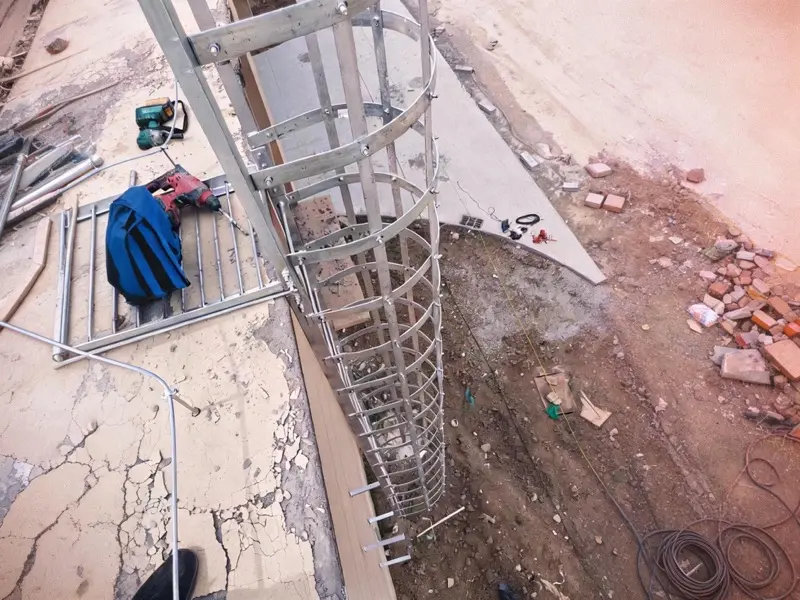
Buy cat ladder access systems straight from the production floor: itemized quote within 24 hours, 15–25 day production, free drawing review and the full compliance kit included in the price.
Factory-Direct
No distributor markup. A typical 6 m caged access system with gate lands at factory-direct rates, ex-works — against US catalog multiples.
24h Itemized Quote
Material, fabrication, HDG coating, packing and freight — line by line, no hidden fees. Quote within 24 hours, always.
Compliance Kit Free
DoC, MTC 3.1 and engineer-signed structural calcs are included at no extra charge — export-ready for your inspector.
Case Backing · 20+ Years Manufacturing
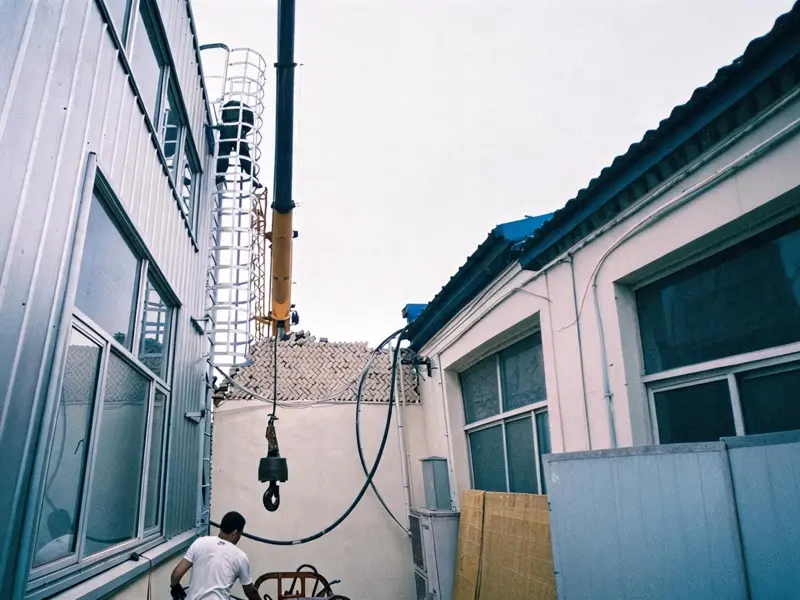
Exported cat ladder access systems to 50+ countries
An 18 m caged access system with two landing gates for a food plant rooftop, shipped to Poland complete with DoC, MTC 3.1 and engineer-signed structural calculations. OEM ladder runs and safety gate retrofits follow the same documented path.
Get a Cat Ladder Access Quote
Get a Cat Ladder Access Quote
Tell us your climb height and configuration — cage, gate, platform, walkway. We return an itemized factory quote in 24 hours with the compliance kit included.
- 24h itemized quote
- Free drawing review
- DoC, MTC & structural calcs included